Fewer Clashes
Hard clashes, clearance conflicts, and access risks are identified through structured coordination cycles.


SEC Global Engineering LLC helps project teams coordinate architecture, structure, mechanical, electrical, plumbing, and fire-protection systems before installation begins.
Our modelers and coordinators develop discipline models, test interfaces, manage clashes, and translate approved routing into clear drawings and fabrication-focused outputs. The result is better visibility, fewer field conflicts, and more dependable project information.
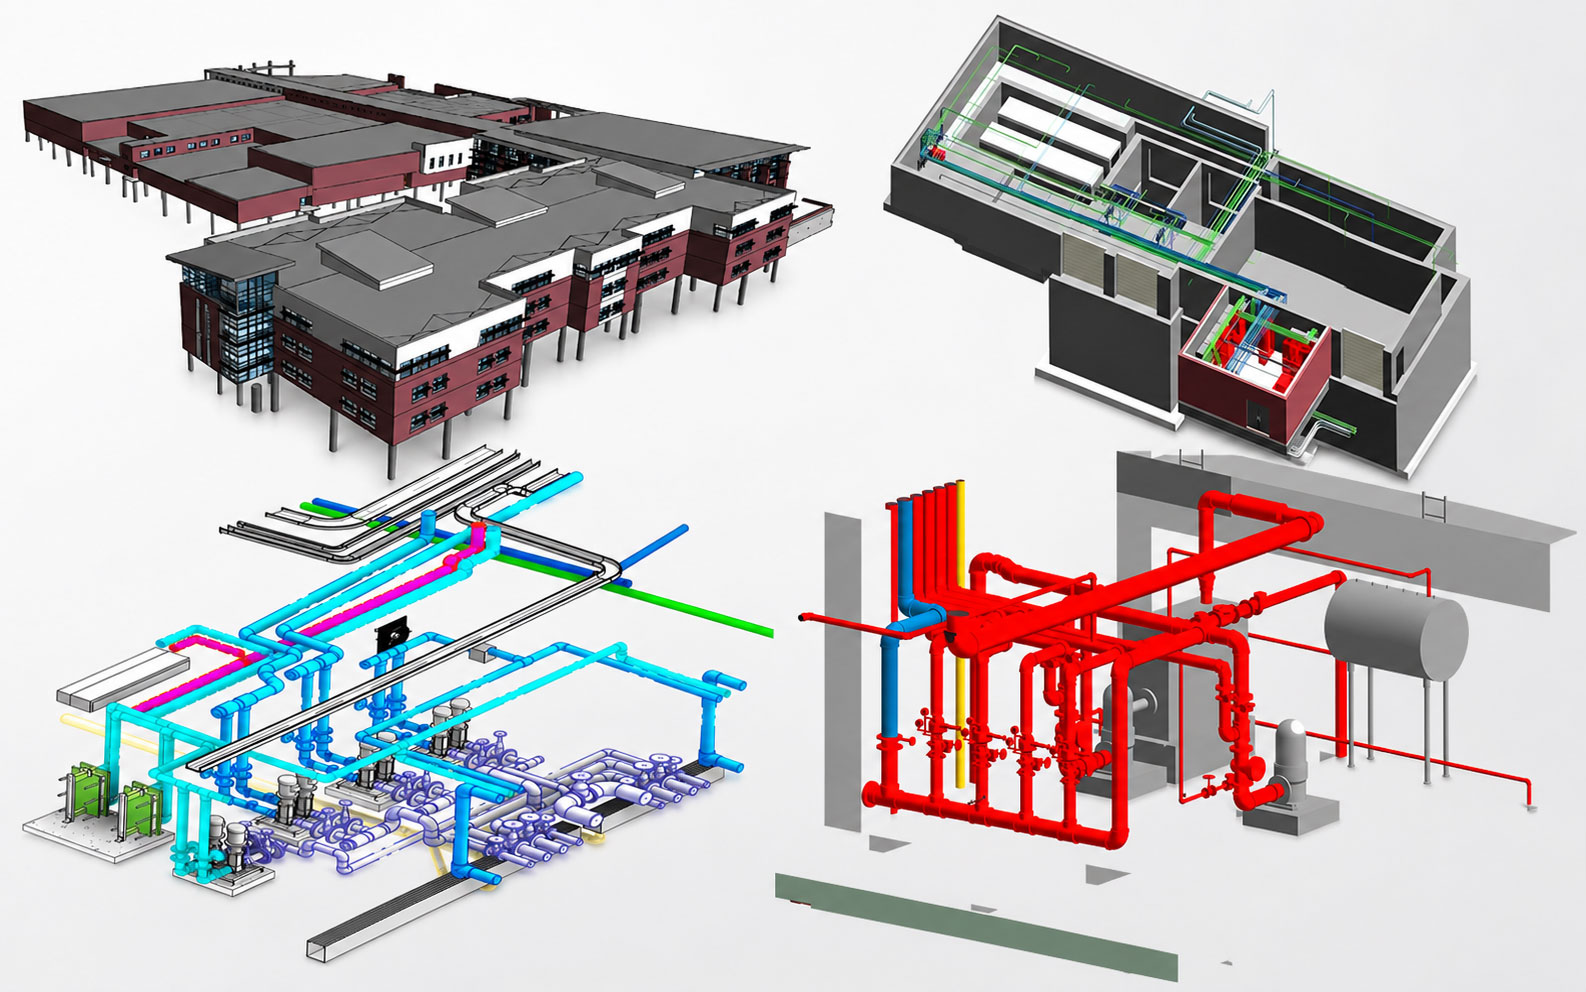
Model-based coordination makes complex building systems easier to review, approve, fabricate, install, and maintain.
Hard clashes, clearance conflicts, and access risks are identified through structured coordination cycles.
Services are arranged around structure, ceiling zones, risers, equipment, supports, access, and installation sequence.
Viewpoints, issue ownership, due dates, comments, and status records keep coordination actions visible.
Consistent model data supports drawings, schedules, quantities, fabrication planning, and handover requirements.
Choose a focused service or combine disciplines into one coordinated delivery package.
Coordinated architectural and structural models developed from design documents, markups, and project requirements.
Ductwork, equipment, pipework, accessories, insulation zones, supports, access, and maintenance clearances.
Containment, conduits, cable trays, equipment, lighting, power layouts, and coordinated service routes.
Water, sanitary, storm, gas, equipment connections, slopes, invert levels, risers, and plantroom coordination.
Sprinklers, mains, branches, equipment, coverage layouts, ceiling interfaces, and multidisciplinary coordination.
Federated model reviews, clash rules, viewpoints, issue logs, coordination meetings, and resolution tracking.
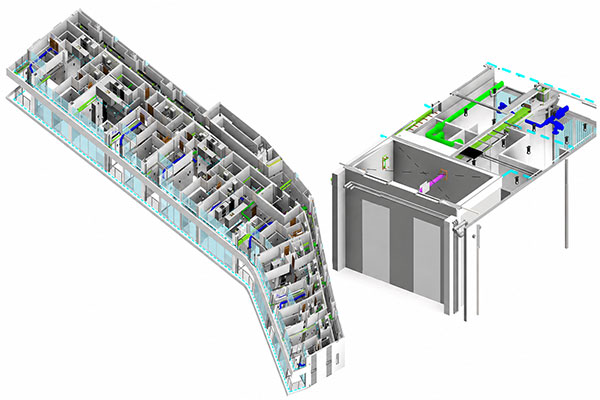
Successful coordination goes beyond removing intersecting geometry. Our reviews consider installation zones, service hierarchy, access panels, maintenance envelopes, slopes, insulation, supports, sleeves, openings, equipment replacement paths, and sequencing.
Defined inputs, exchange cycles, issue ownership, and approval gates keep coordination measurable.
Confirm scope, model uses, coordinates, LOD, naming, exchanges, issue workflow, software, and deliverables.
Develop discipline geometry and data to the agreed level, using current design information and standards.
Combine models, verify coordinates and model health, and prepare discipline-specific coordination views.
Run clash tests, assign issues, evaluate constructability, update routing, and track resolutions.
Issue approved models, drawings, schedules, reports, fabrication packages, and handover information.
Approved coordination is converted into outputs suited to designers, trade contractors, fabricators, site teams, commissioning personnel, and asset managers.
We align model development and exchanges with agreed project uses, deliverables, and decision points.
Model development, option studies, spatial coordination, system interfaces, and drawing support.
Detailed routing, clash resolution, installation layouts, fabrication packages, and phased releases.
As-built updates, structured parameters, equipment data, record drawings, and agreed handover formats.
Technical modeling, disciplined issue management, and responsive communication keep teams aligned.
Architecture, structure, HVAC, electrical, plumbing, and fire-protection information coordinated together.
Routing decisions consider access, supports, sequencing, fabrication, installation, and maintenance.
Issues, viewpoints, responsibilities, comments, dates, and resolution status remain visible.
Delivery can scale by discipline, building, zone, level, package, trade, or project milestone.
Clear answers before starting BIM and MEP coordination.
Typical inputs include current discipline drawings or models, the project coordinate strategy, BIM requirements, required model uses, LOD expectations, exchange schedule, naming rules, issue process, and deliverable formats.
We can support architecture, structure, HVAC, mechanical pipework, electrical containment and equipment, plumbing, drainage, fire protection, and the interfaces between these disciplines.
Scope can include hard clashes, tolerance and clearance tests, access zones, structural penetrations, installation sequencing, issue assignment, viewpoints, status reporting, and resolution verification.
Outputs may include Revit, Navisworks, IFC, DWG, PDF, clash reports, issue logs, coordinated shop drawings, spool drawings, schedules, quantities, and record models.
Yes. Models and drawings can be prioritized by building, zone, level, ceiling area, riser, plantroom, trade package, or construction milestone.