

Safer Coordination
Connections, lifting hardware, temporary conditions, and erection references are communicated clearly.
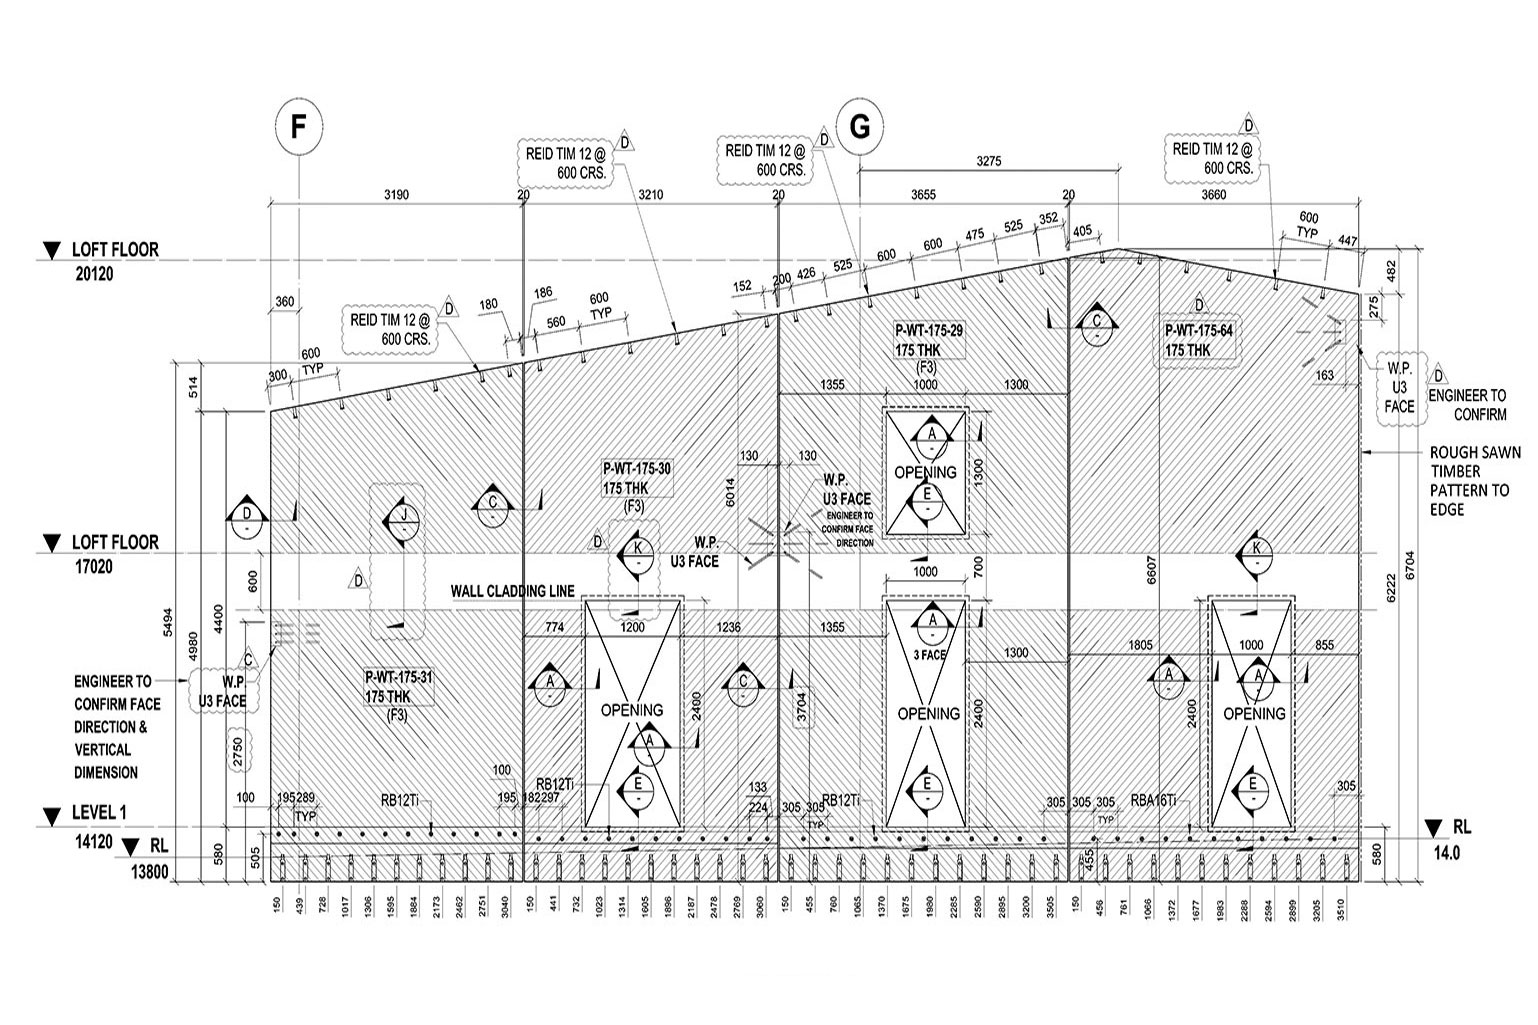
SEC Global Engineering LLC develops coordinated precast shop drawings and BIM models that connect architectural intent, structural requirements, plant production, transport, and erection.
Our detailers support precast manufacturers, engineers, architects, fa?ade contractors, general contractors, and design-build teams with clear information for panels, beams, columns, slabs, stairs, retaining elements, and specialty units.
Reliable precast information improves coordination across design, factory production, logistics, and erection.
Connections, lifting hardware, temporary conditions, and erection references are communicated clearly.
Openings, embeds, cast-ins, joints, and adjacent trades are reviewed in one coordinated workflow.
Potential geometry and fit-up issues are identified before molds, reinforcement cages, and casts are released.
Schedules and model data support quantity control, repeatable production, and reduced avoidable waste.
Scope can be tailored from individual drawing packages to coordinated model-based delivery.
Unit geometry, dimensions, reveals, finishes, openings, reinforcement, embeds, inserts, lifting data, and production notes.
Panel locations, marks, elevations, levels, joint conditions, sequencing references, and installation information.
Plates, anchors, inserts, weldments, sleeves, blockouts, dowels, bearing details, and adjacent-system interfaces.
Bars, mesh, cages, local strengthening, strand references, lifting zones, and reinforcement schedules.
Coordinated models for reviews, clash detection, quantity checks, drawing production, logistics, and erection planning.
Panel schedules, cast-in lists, bills of material, reinforcement summaries, production tickets, and drawing registers.

Every precast element has different requirements for geometry, reinforcement, handling, support, connection, finish, transport, and installation. Our documentation responds to those element-specific needs.
Each stage protects drawing quality, coordination, revision traceability, and release priorities.
Confirm scope, architectural geometry, structural criteria, finishes, connections, plant standards, and release sequence.
Develop units, openings, joints, embeds, reinforcement, lifting hardware, and project interfaces in a coordinated model.
Prepare shop drawings, erection packages, reinforcement details, schedules, tickets, and supporting production data.
Independently verify geometry, marks, weights, reinforcement, hardware, finishes, references, and revision status.
Precast packages sit between multiple disciplines and delivery stages. Our team focuses on the points where incomplete or conflicting information is most likely to disrupt production or erection.
We combine production awareness, digital coordination, independent checking, and responsive project communication.
Documentation considers molds, reinforcement cages, cast-ins, finishes, lifting, storage, and repeatability.
Architectural, structural, building-services, connection, fa?ade, and site interfaces are brought together.
Support can be organized by building, zone, level, element type, mold cycle, or erection priority.
RFIs, approval comments, design changes, and production queries are managed with clear traceability.
Clear answers before starting a precast detailing package.
Typical inputs include architectural and structural drawings, panelization intent, connection information, finishes, reinforcement criteria, lifting requirements, plant standards, drawing templates, schedules, and required model formats.
We can support wall panels, insulated and sandwich panels, beams, columns, slabs, hollow-core units, double tees, stairs, landings, balconies, retaining elements, and specialty precast components.
Yes. Naming, sheet layouts, reinforcement conventions, cast-in schedules, production notes, approval statuses, reports, and deliverable formats can be configured around agreed plant procedures.
Deliverables may include PDF and DWG drawings, erection packages, panel schedules, embed and reinforcement lists, production data, drawing registers, and Revit, Tekla, or IFC models.
Yes. Packages can be prioritized by zone, level, element type, mold sequence, casting programme, transport plan, or erection sequence while later areas continue through coordination.
Share your drawings, panel scope, plant standards, and release priorities. We will review the information and outline a practical detailing approach.