Outline drawings
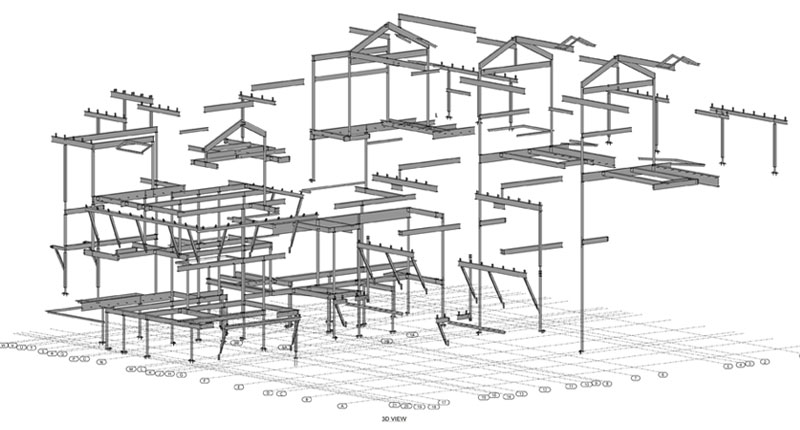
These drawings are the master plan drawings of different portions connected to the Structures’ BIM model and views and sections of the relevant places of various elements of constructed structures.


SEC Global Engineering is a renowned shop drawing service provider. At our Detailing firm, we provide CAD drawing services for architectural, structural, facade, millwork, MEP, rebar, and structural steel systems. AEC Professionals delivers precise, consistent, cost-effective 2D CAD shop drawings with minimal on-site errors. Our CAD drafting and BIM modeling expertise caters to projects of any scale and complexity. We provide shop drawing solutions for fabrication needs, material coordination, and technical documentation based on project specifications and appropriate industry norms.
Since our journey started roughly two decades ago, we have consistently delivered cost-effective, 100% compliance-ready, deadline-driven engineering shop drawings. Today, we stand as a dependable global shop drawing service provider. We work with architectural, engineering, and infrastructure development clients in the USA, producing assembly drawings, 2D shop drawings, fabrication manuals, as-built drawings, and erection drawings that meet applicable codes and standards.
At SEC Global Engineering, we guarantee quality and accuracy. Our engineers and drafters have experience turning architectural designs and sketches into 2D shop drawings that meet the client’s specifications. We match architectural shop drawings with the 3D BIM model before development. We provide Architectural CAD Drawing Services for builders, fabricators, architects, and interior designers. We provide complete specifications on size, shape, placement, and assembly instructions.
Structural Shop Drawings/fabrication drawings are detailed drawings generated for the fabricator that contain all the information required on materials, manufacture, installation, fabrication procedures, and erection details of structural elements.
These drawings are the master plan drawings of different portions connected to the Structures’ BIM model and views and sections of the relevant places of various elements of constructed structures.
These are lists of key data on the type and placement of welds, material weight, linear and angular dimensions, finishing details, and material specifications.
Documentation comprises assembly drawings of the primary and secondary pieces that the welder will assemble, ensuring that all parts align, fit, and function in their intended placements.
Our detailers offer MEP Shop Drawing services for CAD drawings of piping, plumbing, electrical, fire protection, and HVAC components. We have extensive experience producing sheet metal drawings for fabricating and assembling duct components. We work with engineers, consultants, manufacturers, and fabricators.
Technical drawings showing the location of Ducts and various cooling and heating components to provide proper ventilation and air conditioning.
Shop drawings allow you to discover and solve clashes and inconsistencies, and integrate structural, plumbing, drainage, and electrical systems
These coordinated shop drawings show the setup and layout of plant rooms, floor layouts, mechanical rooms, mechanical risers, and other miscellaneous MEP elements.
Electrical shop drawings include layout and dimension specifications of electrical equipment for easy installation. The technical drawings and modelling illustrate the alterations and improvements made to the model geometry.
SEC Global Engineering provides millwork shop drawing services to help fabricators and millwork firms achieve precise, timely installation of all types of wood, glass, cabinets, casework, and millwork products. Millwork shop drawings help architects, contractors, and furniture designers understand architectural designs, millwork design, and manufacturing processes. Millwork drafters prepare unique, error-free 2D shop drawings that meet design standards.
Rebar shop drawings include information on rebar size, spacing, bar length, overlap locations, and any bends or hooks in the building. To improve design efficiency, our professionals at SEC Global Engineering also provide a virtual 3D model of the structure to create 2D drawings, schedules, and design reports.
Our drafters provide Rebar Estimating and Quantity Take-Off Services, converting drawings into brief quantity reports. Our calculations ensure the exact amount of rebar is purchased and produced, and is available for installation – saving costs and preventing material difficulties on site.
Our staff of professional CAD drafters has experience in designing technical drawings for facades and curtain walls. Our professional CAD drafters have experience designing technical drawings for facade and curtain wall projects. We create storefront designs to meet installation requirements. We also create 3D facade models and convert them into 2D drawings. We also connect architectural drawings to CNC machines. This prevents data loss, reduces material waste, and improves quality, planning, and installation. They show the facade's form and structure across different areas of the building. For the building permit, you need CAD drawings of the facade. We also offer an extensive range of shop/fabrication drawing solutions.
We provide independent Precast Shop Drawing Services for fabrication, installation, and assembly of concrete panels at our detailing facility. Our in-house precast drafters produce precise reinforcement schemes, lifting inserts, and connecting details to region-specific structural norms and standards. We support construction projects with drafting benefits.
Steel fabrication relies on designs that reflect precise load-bearing capacity and fabrication flow, including beams, trusses, and connections under real-world stresses. A shop drafting service can meet these needs by translating complex designs into precise plans. We are focused on saving a lot of time and money and increasing precision, reaching 10-15% project efficiency by decreasing on-site adjustments and miscasts, e.g the assembly procedure
Engineering shop drawings are crucial when engineers need to turn an architectural concept into a buildable design. They make on-site activities like fabrication and erection more productive and safer. A Shop Drawing Outsourcing Service: A provider will oversee your project with up-to-date drawings and coordinated adjustments, without sacrificing accuracy or design clarity. AEC firms outsource Shop Drawing services to manage shifting workloads and meet tight project deadlines. We are a trusted offshore partner for your shop drawing needs, handling complex drafting projects with top-tier CAD and BIM tools.
Outsourcing Shop Drawing Services, Assembly Drawing Services, or Fabrication Shop Drawing Services provides various project benefits and a guaranteed quality outcome. Contact us to discuss your requirements.
Shop Drawing Services involve preparing detailed technical drawings that communicate the dimensions, materials, connections, fabrication details, and assembly requirements of building components for project execution.
SEC Global Engineering prepares shop drawings for structural steel, rebar, architectural elements, MEP components, facade systems, curtain walls, sheet metal, stairs, handrails, cladding, precast elements, and other project-specific components.
Shop drawings are commonly used by architects, structural engineers, contractors, fabricators, manufacturers, subcontractors, and project teams for reviewing and producing specific building components.
Yes. SEC Global Engineering develops both 2D shop drawings and 3D detailing models based on project requirements, design documentation, fabrication needs, and the required level of detail.
Typical inputs include design drawings, architectural and structural plans, specifications, schedules, engineering details, BIM models, fabrication requirements, and relevant project standards.