Structural Analysis
Gravity, wind, seismic, stability, vibration, and serviceability analysis with transparent design assumptions and load combinations.


SEC Global Engineering LLC supports projects from early system selection through construction documentation and technical support.
Our engineers develop practical solutions for steel, reinforced concrete, timber, and mixed-material structures. Every assignment is approached through the connected priorities of strength, stability, serviceability, durability, constructibility, and project economy.
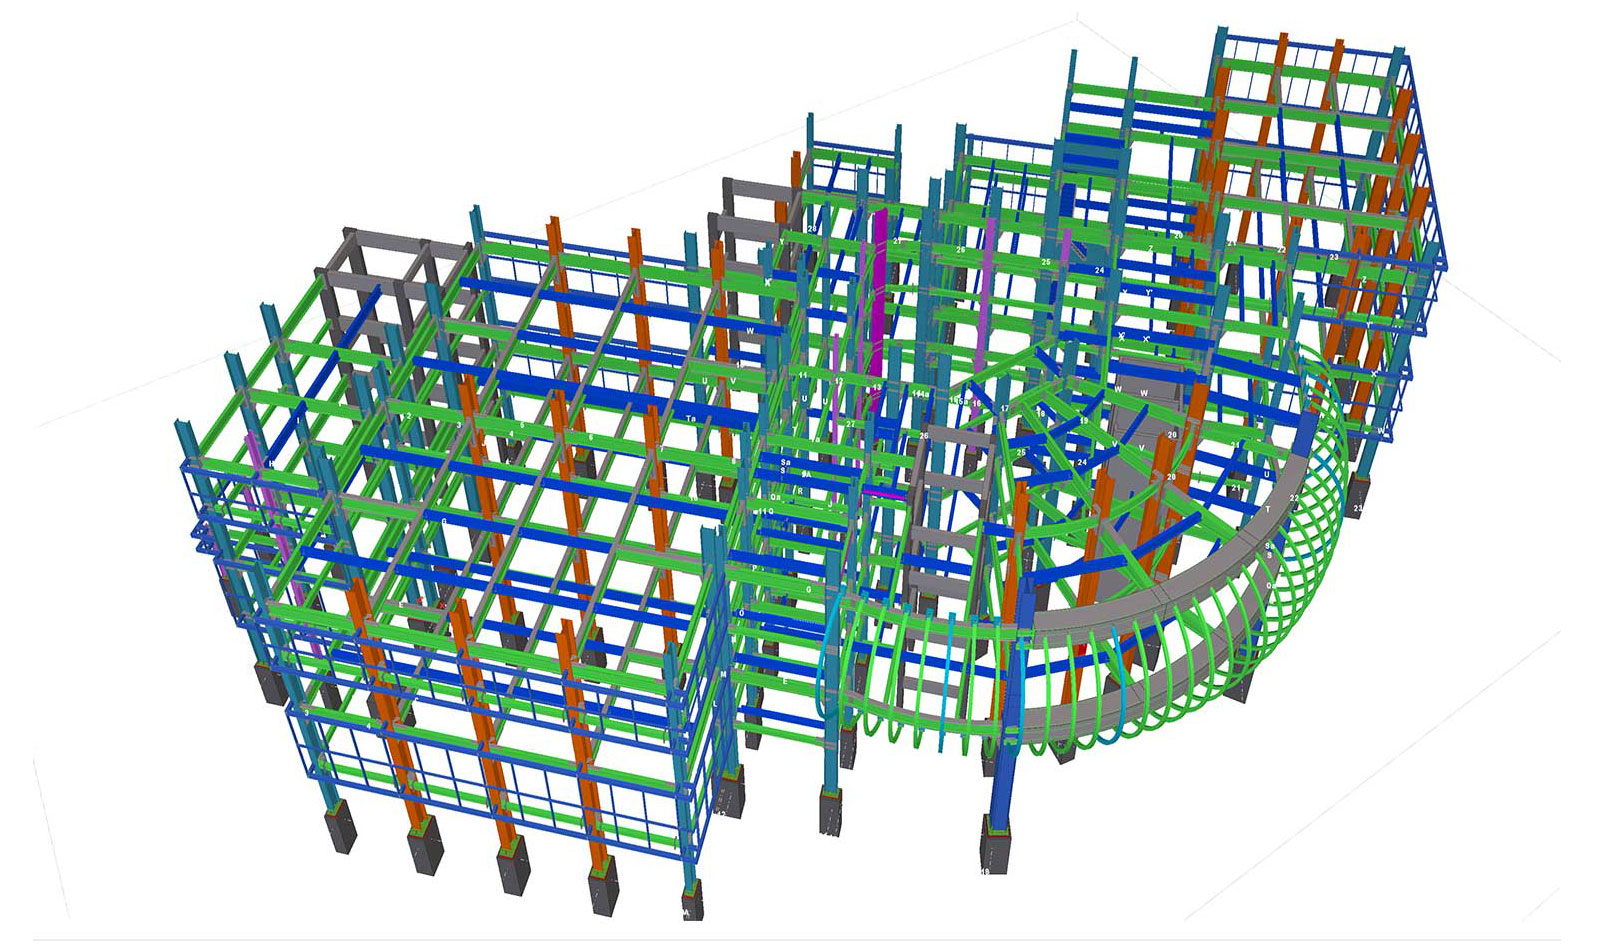
Focused services can be commissioned individually or combined into a coordinated engineering package suited to the project stage and delivery model.
Gravity, wind, seismic, stability, vibration, and serviceability analysis with transparent design assumptions and load combinations.
Design of beams, columns, braced and moment frames, trusses, platforms, equipment supports, stairs, and miscellaneous steel.
Bolted and welded shear, moment, brace, splice, base-plate, anchor, and specialty connections coordinated with fabrication needs.
Reinforced-concrete slabs, beams, columns, walls, foundations, retaining structures, and equipment foundations.
Framing plans, foundation drawings, details, schedules, construction documents, coordinated models, and drawing updates.
Design review, constructibility studies, calculation checks, value-engineering input, and response-to-comment support.
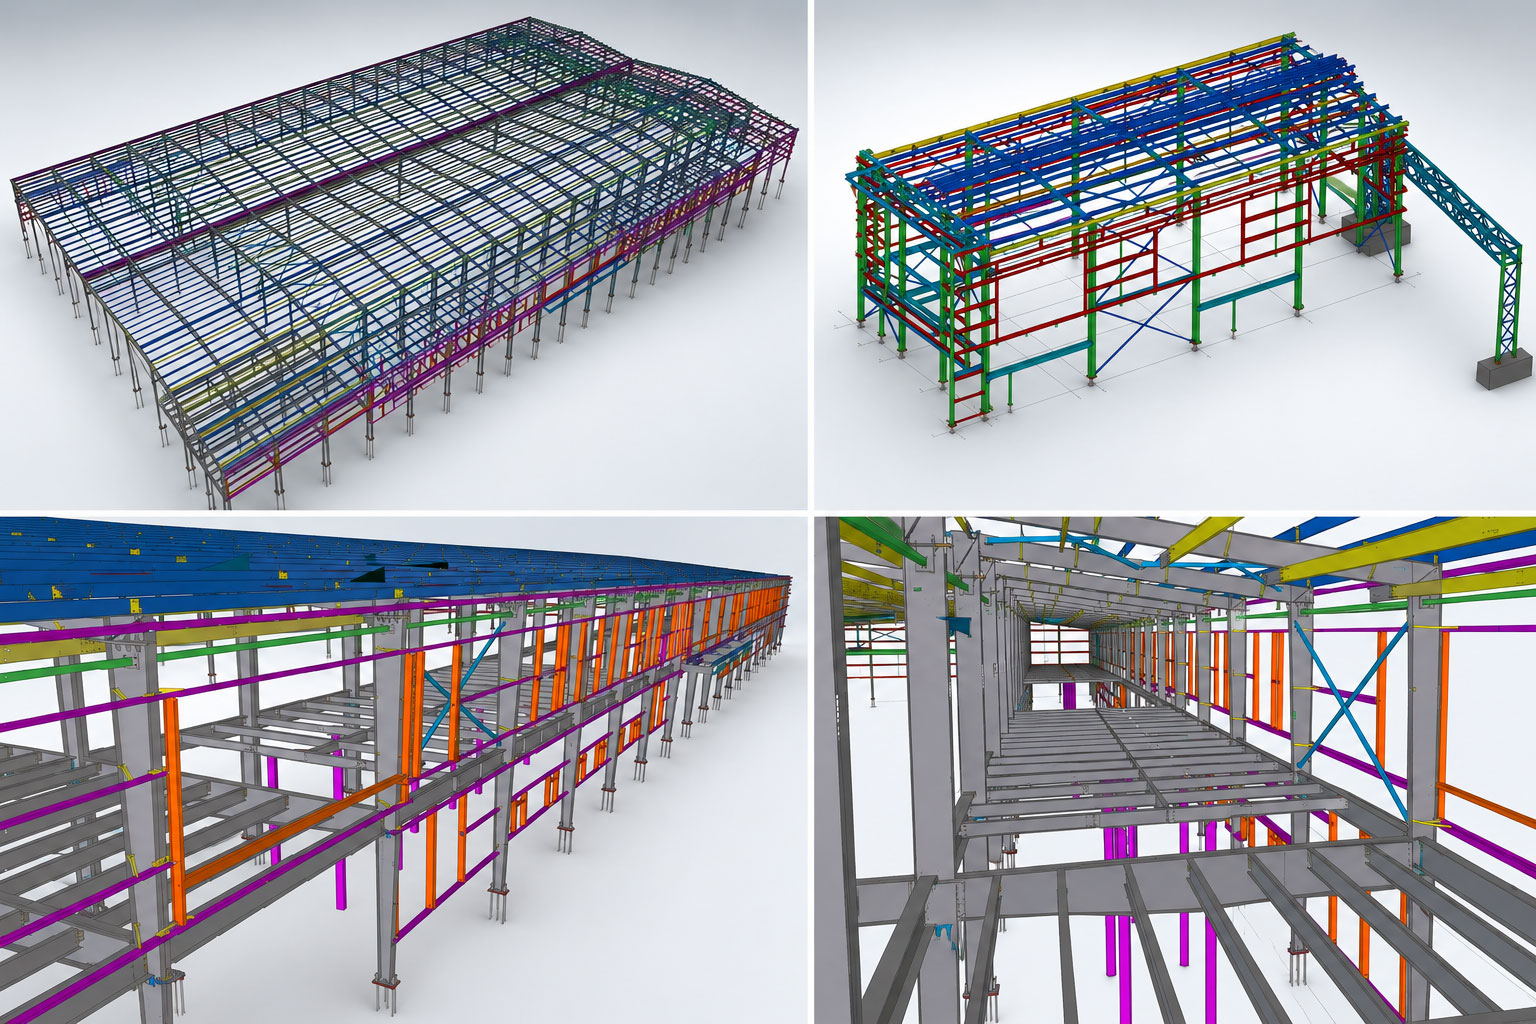
We evaluate geometry, spans, loading, interfaces, procurement, fabrication, and erection constraints to develop an appropriate structural approach.
Clear decisions, documented assumptions, and technical checks keep engineering deliverables coordinated throughout the project.
Confirm scope, criteria, loads, materials, interfaces, codes, deliverables, and programme.
Establish the structural system, load path, analytical model, combinations, and governing responses.
Size members and connections while coordinating architecture, MEP, fabrication, and construction constraints.
Independently review calculations and documents, then respond to comments and field requirements.
Recognized standards, coordinated digital tools, and documented quality checks support every assignment.
Design criteria are agreed at project commencement. Depending on jurisdiction and scope, our workflows can support recognized standards including IBC, ASCE, AISC, ACI, Eurocodes, BS, and AS/NZS requirements.
Analysis, CAD, and BIM tools are selected to suit the assignment and required exchange formats. Deliverables pass through documented checks covering assumptions, load paths, member utilization, stability, serviceability, connections, dimensions, references, and revision status.
Our value sits at the intersection of sound engineering judgment, coordinated digital delivery, and practical construction understanding.
Engineers, detailers, and BIM specialists work from one coordinated design basis.
Structural decisions are checked against architecture, services, fabrication, and site requirements.
Options are evaluated for performance, material efficiency, simplicity, and construction risk.
Defined milestones, RFIs, review records, and responsive comment resolution support project control.
Clear answers to common questions before starting a structural engineering assignment.
Please share available architectural and structural documents, project location, intended materials, design criteria, loading information, required deliverables, programme, and the expected level of engineering responsibility.
Yes. Scope can include global structural analysis, member design, connection calculations, design details, coordinated drawings, and review support�or any agreed combination of these services.
Our work can cover structural steel, reinforced concrete, timber, and mixed-material systems for buildings, industrial facilities, infrastructure-related works, and specialty structures, subject to project requirements.
Deliverables may include design criteria, calculation reports, PDF or DWG drawings, schedules, sketches, Revit or IFC models, review comments, and response logs according to the agreed scope.
Yes. We can respond to design comments, coordinate revised information, update calculations and documents, review project-specific questions, and maintain revision traceability.