Material & Texture Representation
Accurate visualization of finishes, surfaces, and material characteristics.


Well-detailed interiors bring together aesthetics, functionality, materials, and spatial requirements in a coordinated design. SEC Global Engineering is leading Architectural Interior Detailing Services provider that offers specialized Architectural Interior Detailing Services to generate detailed drawings and accurate models that clearly represent every essential interior element. Our deliverables include Architectural Interior Drawings, Interior Shop Drawings, 2D CAD Drawings, and 3D Interior Models.
SEC Global Engineering is one of the most trusted detailing consultant , providing professional detailing and drafting services. With wide experience of more than 17 years, our team of skilled Architectural Detailers, CAD Drafters, BIM Modelers, and Design Professionals develops interior documentation using industry-standard software such as Revit, AutoCAD, SketchUp, 3ds Max, and ArchiCAD.
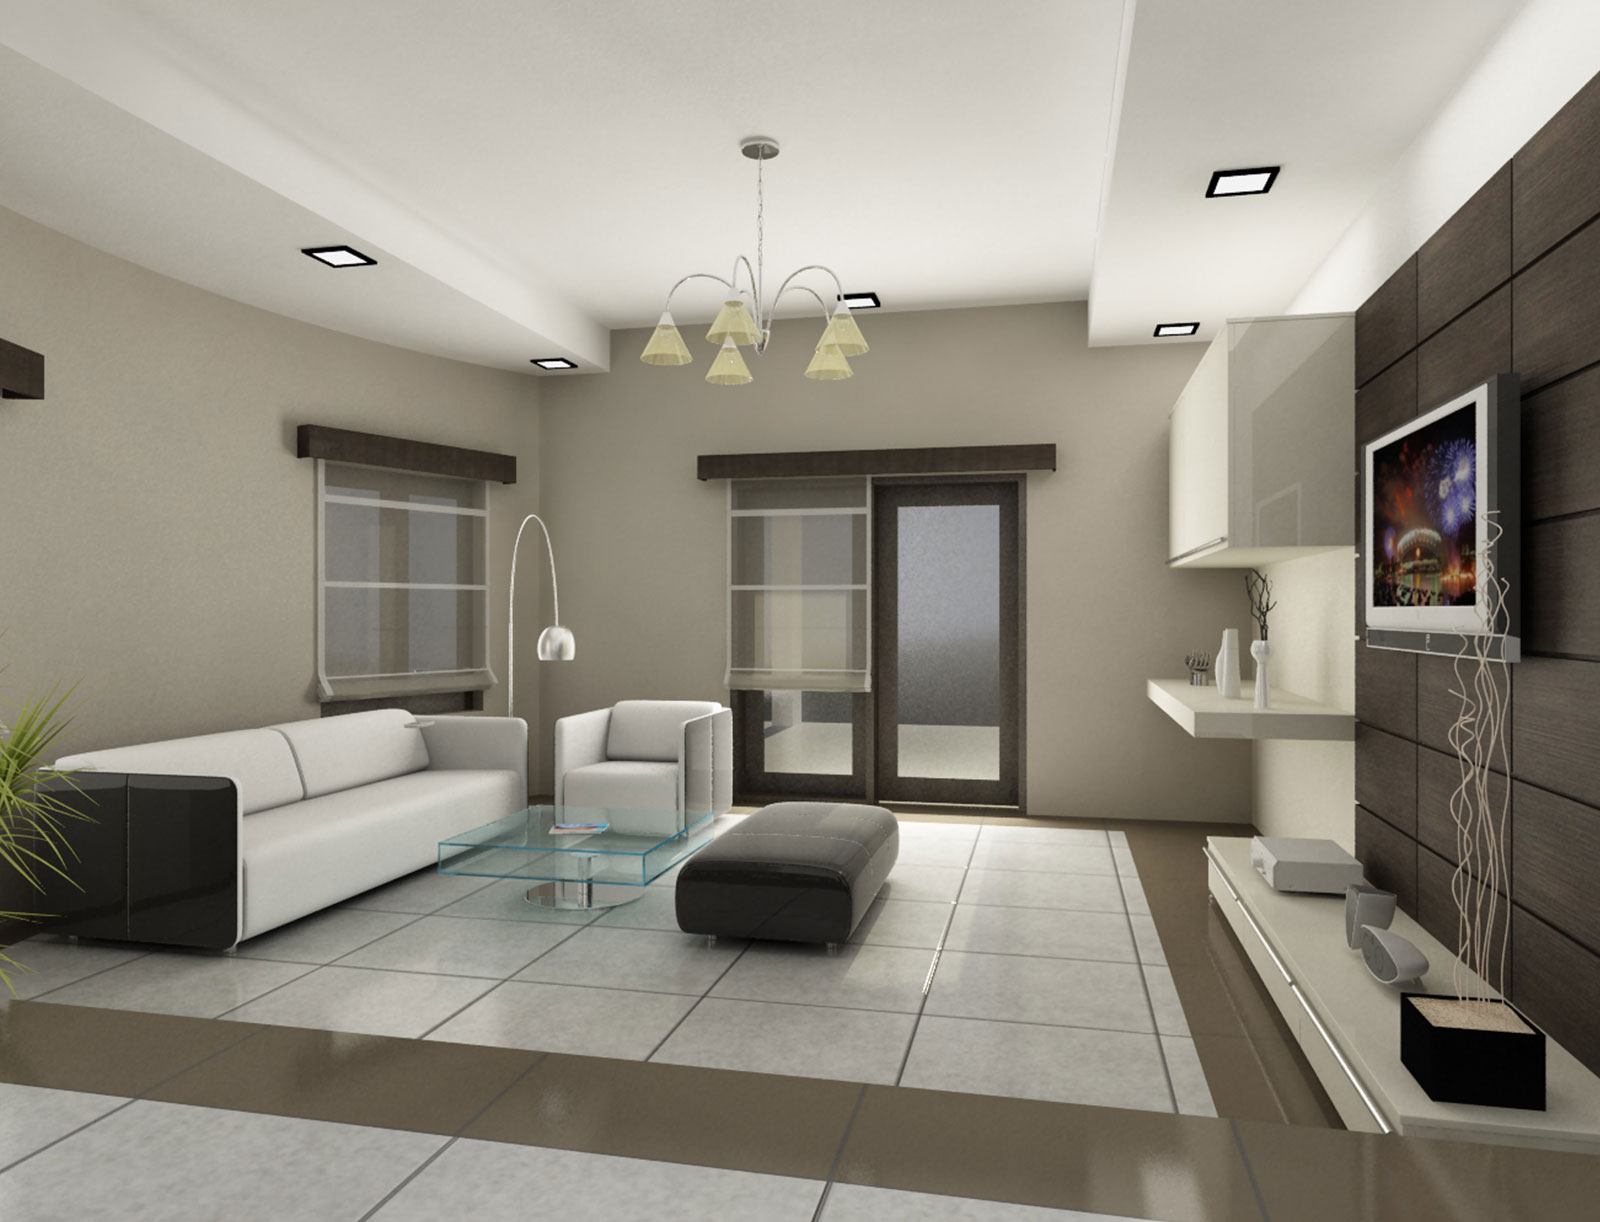
We offer detailed layouts, partitions, ceilings, flooring, furniture, fixtures, finishes, and other interior elements with close attention to dimensions and spatial coordination.
From homes and offices to hotels, restaurants, malls, hospitals, schools, and large commercial developments, our Architectural Interior Detailing Services support projects of different sizes and complexities. We deliver organized, accurate, and easy-to-interpret drawings that help AEC teams maintain consistency from design development through project execution.
SEC Global Engineering delivers professional Architecture and Interior Rendering Services to architects, interior designers, developers, contractors, and AEC professionals around the globe. Our 3D Interior Rendering and Visualization Services produce realistic depictions of indoor environments, enabling clients to preview materials, finishes, furniture, lighting, color schemes, and spatial layouts before construction.
Our experienced 3D Visualizers, BIM Modelers, Architectural Designers, and CAD detailers create precise interior visuals tailored to specific design needs and client preferences. We support projects across residential, commercial, hospitality, retail, healthcare, and education sectors, emphasizing precise materials, naturalistic lighting, high-quality textures, and polished presentations to enhance design communication, uncover potential problems, and effectively convey interior concepts.
Accurate visualization of finishes, surfaces, and material characteristics.
Balanced lighting and realistic shadow representation for better visual depth.
Careful processing to minimize noise, banding, and incomplete shadows.
Refined visual outputs with consistent detailing and presentation quality.
Efficient workflows that support high-quality rendering within project requirements.
SEC Global Engineering offers precise Architectural Interior Drawings Services and Interior Architecture Drawing Services that help architects, designers, developers, and homeowners in developing functional, well-organized interior spaces. Our detailed CAD drawings help with efficient space planning, furniture layouts, material selection, millwork, lighting, and other interior elements while balancing aesthetics, comfort, and functionality.
Realistic interior visuals to communicate design concepts before execution.
Optimized layouts that maximize available space, functionality, and circulation.
Detailed 3D models representing furniture, finishes, colors, and spatial elements.
Interior greenery and decorative plant arrangements that complement the overall design.
Accurate 2D drawings that clearly communicate interior components and dimensions.
Detailed residential interior drawings covering layouts, materials, furniture, and design features.
With extensive experience in 3D Interior Rendering Services, 3D Interior Design Rendering Services, and Architecture Interior Rendering Services, SEC Global Engineering creates lifelike and detailed visuals that help clients make confident design decisions. We combine visual quality, accurate detailing, space planning, and project requirements to deliver renderings within defined budgets and timelines.
SEC Global Engineering delivers 3D Interior Visualization Services, Interior Landscaping Services, and Architecture Interior Design Services that support clients experience and evaluating interior concepts before project execution. Our realistic visualizations incorporate lighting, furniture, colors, materials, textures, and architectural elements to present a clear representation of the proposed space. Our detailers and drafters can also refine interior models based on design revisions and client requirements.
SEC Global Engineering delivers reliable Architectural Interior Detailing Outsourcing Services for architects, interior designers, engineers, developers, retailers, and other AEC professionals. By outsourcing Architectural Interior Detailing Services, 3D Interior Visualization Services, and 3D Interior Rendering Services to our skilled Architectural Detailers, CAD Drafters, and BIM Modelers, clients can reduce in-house workloads while maintaining their design intent and project requirements. We offer accurate and coordinated Architectural Interior Drawings Services and Interior Design CAD Drafting Services, such as detailed 2D drawings and 3D models that support design development, visualization, coordination, and project execution.
Connect with SEC Global Engineering to discuss your Architectural Interior Detailing, Architecture Interior Rendering, and Interior Architecture Drawing Services requirements. Let our experts turn complex designs into precise, coordinated, and innovative CAD solutions.
Architectural Interior Detailing Services provide precise drawings and 3D models for interior layouts, partitions, ceilings, furniture, fixtures, finishes, and other architectural elements.
Our Architectural Detailers, CAD Drafters, and BIM Modelers conduct drawing reviews and coordination checks to maintain dimensional accuracy and consistency across deliverables.
Interior Architecture Drawing Services provide detailed technical drawings that communicate interior layouts, dimensions, materials, finishes, and architectural elements.
Our team works with software such as AutoCAD, Revit, SketchUp, 3ds Max, and ArchiCAD based on project requirements.
Outsourcing can help reduce in-house workloads, access specialized detailing expertise, improve drawing accuracy, and support project schedules.