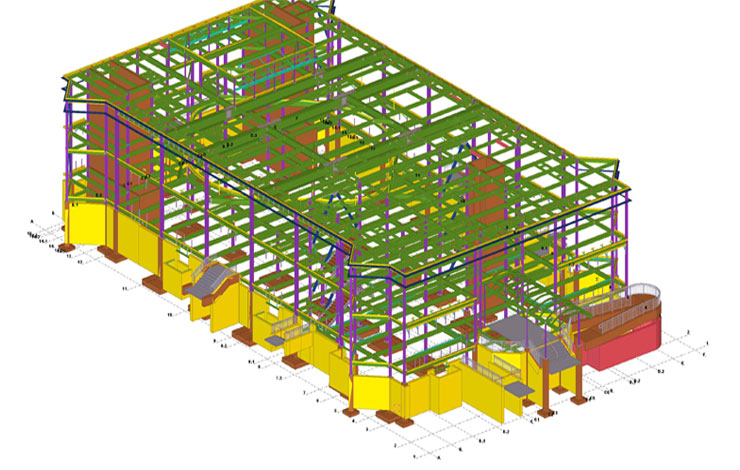
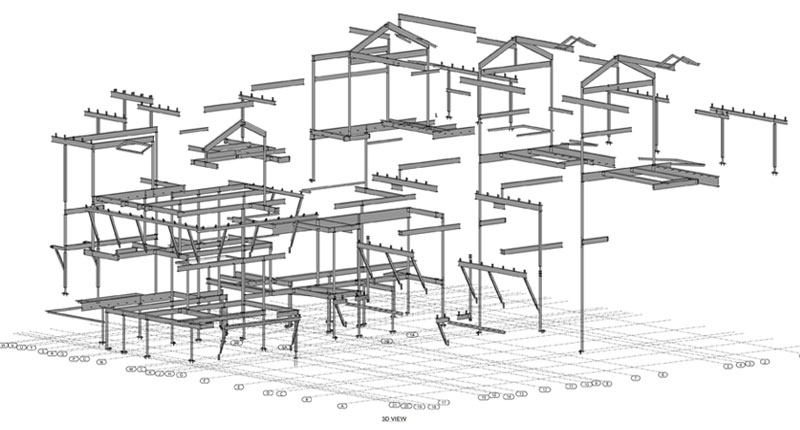
Rebar detailing and reinforcement shop drawings

Facade Detailing Services

Achieve a Distinctive Exterior Look with Facade Detailing Services Provided by SEC Global Engineering

SEC Global Engineering is a leading Facade Detailing Services provider that offers custom CAD solutions to enhance the aesthetics of structures and to ensure exterior durability. Our Facade Detailing Services and Facade Drawing and Detailing Services include developing 2D and 3D drawings of building facades. We consider crucial factors such as cladding, waterproofing, fire safety, and insulation. Our skilled engineers, detailers, and drafters use professional software including Tekla, Revit, 3DS Max, SolidWorks, and other tools to provide pixel-perfect facade detailing and support AEC specialists with fabrication and on-site installation.

Our detailers design building facades that stand out among architectural wonders for visual appeal and Sustainability— Facade CAD Detailing and Facade Drafting Services. We offer our services with an in-depth understanding of traditional building principles and a modern outlook, enabling architects to create charismatic structures with strong resilience to bad weather conditions, natural calamities, and fragility. We use Eco-friendly techniques and international profile systems, and we provide complete Facade Detail Drawing Services.

From Curtain Walls to Cladding: Explore Our Facade Detailing Services

Our detailers and engineers produce precise drawings of curtain wall assemblies, including mullions, transoms, glass panels, anchors, brackets, pressure plates, gaskets, sealants, and system interfaces. Our Facade Curtain Wall Detailing Services include panel layouts, connections, movement provisions, drainage, thermal insulation, waterproofing, and fire-stopping requirements to support fabrication and field installation.

Facade Curtain Wall Detailing Services

Our detailers and engineers produce precise drawings of curtain wall assemblies, including mullions, transoms, glass panels, anchors, brackets, pressure plates, gaskets, sealants, and system interfaces. Our Facade Curtain Wall Detailing Services include panel layouts, connections, movement provisions, drainage, thermal insulation, waterproofing, and fire-stopping requirements to support fabrication and field installation.

Facade BIM Services

We utilize Revit and other BIM platforms to develop coordinated 3D models of Facade systems and components for our Facade BIM Services. These models represent Facade geometry, assemblies, connections, and interfaces, enabling design review, multidisciplinary collaboration, clash detection, quantity extraction, and project documentation.

Facade BOQ & BOM Services

Facade BOQ & BOM Services offers structured quantity and material documentation for Facade systems. Drafters schedule the materials for panels, profiles, glass, brackets, fasteners, sealants, insulation, and other components. These deliverables assist with quantity take-offs, procurement planning, material tracking, and project budgeting.

Structural Facade Detailing Services

Our structural facade detailing services are focused on the structural framework and load-transfer components of the Facade assembly. We use available design data to describe frames, brackets, embeds, anchors, cleats, support members, and structural connections. Our detailers and drafters provide drawings showing component measurements, connection details, support conditions, and interfaces between the Facade and the primary structure.

Facade Cladding Detailing Services

Facade Cladding Detailing Services provides Metal Panels, Aluminum Composite Panels, Stone, Glass, Timber, and other Rain screen or External Cladding Systems. Engineers develop panel layouts, sub-frame details, fastening arrangements, joints, trims, flashing, corners, openings, and interface conditions, giving fabricators complete technical documentation for production and installation.

With SEC Global Engineering’s Facade Drawing Services Bring your Exterior Designs to Life

SEC Global Engineering provides complete Facade Drawing Services to architects, Facade consultants, engineers, contractors, fabricators, and developers. Our technical drawing packages include Facade elevations, floor plans, sections, magnified details, material schedules, component layouts, and assembly details. We produce Facade detail drawings of assemblies, connections, interfaces, and component arrangements to give project teams unambiguous drawings for design coordination, fabrication, and installation.

Facade Shop Drawing Services: Our Facade Shop Drawing Services transform architectural designs and engineering data into shop drawings for manufacturing and installation. The drawings include component dimensions, profile sections, material specifications, fastening arrangements, connection details, joints, and assembly requirements, giving fabricators and installation teams a complete technical reference.

Our Facade Drawing Services Include:

  • Door & Window Shop Drawings Service

    SEC Global Engineering provides complete Door & Window Shop Drawings, including frame profiles, dimensions, glass requirements, hardware, finishes, sill and head conditions, jamb details, and fixing arrangements for Facade apertures to support fabrication and installation.

  • Facade Spider Glazing Service

    Our Facade Spider Glazing Services provide technical documentation for point-supported glazing systems, including glass panels, spider fittings, bolts, brackets, support arrangements, and connection information to support fabrication and installation.

  • Shop Drawing Services for Facade Elevation & Floor Plan

    Facade Elevation and Floor Plan Shop Drawing Services depict curtain walls, cladding panels, glass, doors, windows, and other exterior elements. Drawings also illustrate interfaces with columns, beams, floor slabs, and neighboring Facade systems to facilitate coordination and installation.

  • Storefront & Glazing Shop Drawing

    Storefront and glazing shop drawings include storefront framing, mullions, transoms, glass panels, glass thickness, edge conditions, gaskets, sealants, hardware, and fixing details. These designs are intended as technical references for manufacturing, assembly, and installation of storefront and glazing systems.

Our Process

Our Step-by-Step Approach to Facade Detailing

  1. Project Information Review

    Review drawings, specifications, surveys, and markups.

  2. Scope and Detailing Planning

    Define Facade systems, scope, deliverables, and standards.

  3. 3D Modeling and Drafting

    Produce 2D drawings and 3D Facade models.

  4. Technical Detailing

    Detail panels, profiles, supports, anchors, joints, and connections.

  5. Coordination Review

    Review architectural, structural, and MEP interfaces.

  6. Production Drawings

    Create shop drawings, fabrication drawings, schedules, and models.

  7. Revision Support

    Add comments, design revisions, and fabrication updates.

Enhance Your Facade Detailing with SEC Global Engineering’s Outsourcing Expertise

Outsource Facade Detailing Services to SEC Global Engineering for specialized Facade detailing skills, experienced technical specialists, and advanced CAD/BIM capabilities. Our experienced engineers and drafters provide architects, Facade consultants, contractors, fabricators, and developers with comprehensive documentation for complex building envelope systems. Our drafters transforms architectural and engineering information into coordinated Facade drawings that handle system interface, component combinations, material needs, and fabrication considerations.

Enhance Your Facade Detailing with SEC Global Engineering’s Outsourcing Expertise

  • Technical Specialization: Skilled Facade detailers with expertise in curtain walls, glass, cladding, aluminum systems, storefronts, and other envelope components.
  • Complete Drawing Packages: Provide Facade elevations, sections, shop drawings, fabrication details, installation drawings, connection details, and material schedules as per project specifications to support project delivery.
  • CAD & BIM Capability: Auto CAD, Revit, Tekla Structures, SolidWorks, and 3D modeling capability for 2D documentation and coordinated Facade models.
  • Fabrication-Oriented Documentation: Extensive details on component dimensions, profiles, connections, fastening arrangements, joints, and assemblies provide practical references that help support fabrication.
  • Multidisciplinary Coordination: Coordination of Facade drawings with architectural, structural, and other building systems can help discover interface difficulties during design and detailing.
  • Flexible outsourcing support: Clients can outsource work for individual drawing packages, certain Facade components, or complete detailed requirements based on the scope of the project and workload.

Our Outsourcing Services Comprise

01

Design Development

Developing accurate design solutions aligned with project requirements and standards.

02

3D Modeling

Creating coordinated and detailed 3D models for efficient project execution.

03

Detailing

Producing precise technical details ready for construction and fabrication.

04

Shop Drawings

Clear and coordinated shop drawings prepared for seamless fabrication.

05

Fabrication Drawing

Fabrication-ready documentation with accurate dimensions and specifications.

06

As Built Drawings

Final documentation reflecting completed construction and site conditions.

Why is SEC Global Engineering the Best in Facade Detailing Services?

SEC Global Engineering's Facade detailing services are supported by CAD/BIM experience and building envelope expertise. Our team produces integrated documentation from architectural designs, technical inputs, specifications, and manufacturer information.

We offer the following services:

  • Curtain wall & Glazing Detailing
  • Detailing of Storefront & Cladding
  • Aluminum System Detailing
  • Shop & Fabrication Drawings for Facades
  • 3D BIM Modeling & 2D CAD Drafting Services
  • Support & connection details for the facade
  • As-Built Drawings

We provide project-specific Facade documentation to architects, Facade consultants, contractors, fabricators, and developers.

FAQ

Frequently Asked Questions

Facade Detailing Services involve preparing detailed 2D drawings and 3D models that represent Facade components, assemblies, connections, supports, materials, dimensions, and interfaces for design coordination, fabrication, and project documentation.

SEC Global Engineering can support curtain walls, glass Facades, aluminum systems, metal panels, ACP, rainscreen systems, stone cladding, terracotta, storefronts, louvers, canopies, and other customized Facade systems.

Yes. Facade Shop Drawing Services can include general arrangement drawings, elevations, sections, panel layouts, connection details, bracket details, fabrication information, schedules, and other project-specific drawings.

Yes. SEC Global Engineering develops 3D Facade models based on project requirements, available design information, and the required LOD.

Yes. We can use architectural drawings, engineering drawings, specifications, PDFs, CAD files, BIM models, markups, and other relevant project information as inputs, depending on the project scope.